Wet rooms & walk-in showers
Wet Rooms and Walk-In Showers
Level-access showers look simple, but they depend on careful preparation. Floor falls, drainage and waterproofing are planned before a single tile is laid.
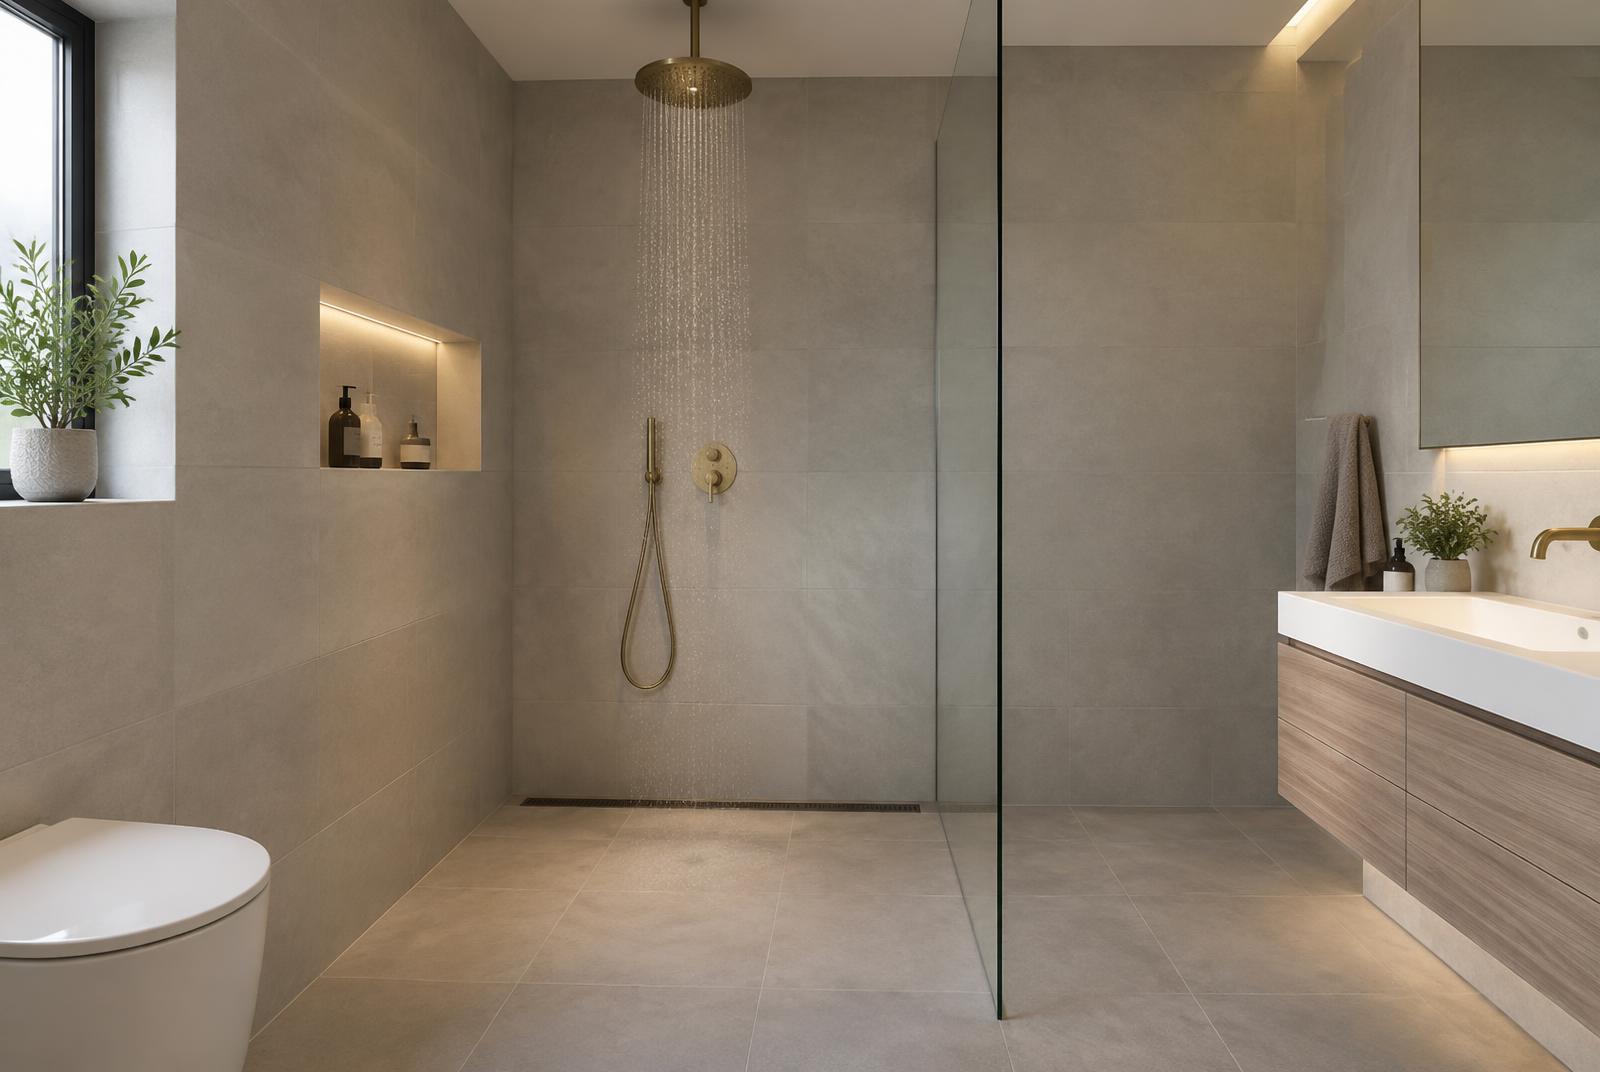
Design inspiration — illustrative imagery, not completed Terra Bathrooms projects.
What’s included
What This Work Covers
- Assessment of floor and drainage
- Level-access or low-profile shower trays
- Linear or centre drains
- Floor falls formed correctly
- Full waterproofing (tanking)
- Glass screens and enclosures
- Anti-slip floor tile options
- Shower valves and fittings
Practical considerations
Worth Knowing Before You Start
Floor construction
Timber and concrete floors are prepared differently. We check what’s possible for level access in your room.
Waterproofing
A wet room needs the correct waterproofing system across floors and walls, not just in the shower area.
Splash and screens
Screen size and position affect how much of the room gets wet — we’ll talk through practical options.
FAQ
Questions About This Service
Can any bathroom become a wet room?
Many can, but it depends on the floor structure and drainage route. We assess this before recommending an approach.
What is the difference between a wet room and a walk-in shower?
A wet room is fully waterproofed with the shower open to the room; a walk-in shower typically uses a low tray and screen in a defined area.
Are wet rooms suitable for accessibility needs?
Level-access showers can make a bathroom easier to use. Tell us about any specific needs in your enquiry.
Related services
- Complete Bathroom Renovations
Full renovations coordinated from strip-out and preparation to plumbing, electrics, tiling and the final finish.
- Bathroom Tiling
Wall and floor tiling set out with care, on properly prepared and waterproofed surfaces.
- Plumbing & Electrical Work
Plumbing and electrical work carried out as part of your bathroom project, coordinated with every other trade.
Planning a Wet Room or Walk-In Shower?
Tell us about your bathroom, choose Supply & Fit or Fitting Only, and we’ll discuss the right approach with you.