
En-suite bathrooms
En-Suite Bathroom Renovations
En-suites usually have less space to work with, so planning matters. We help make the most of the room with sensible layouts, storage and fittings.
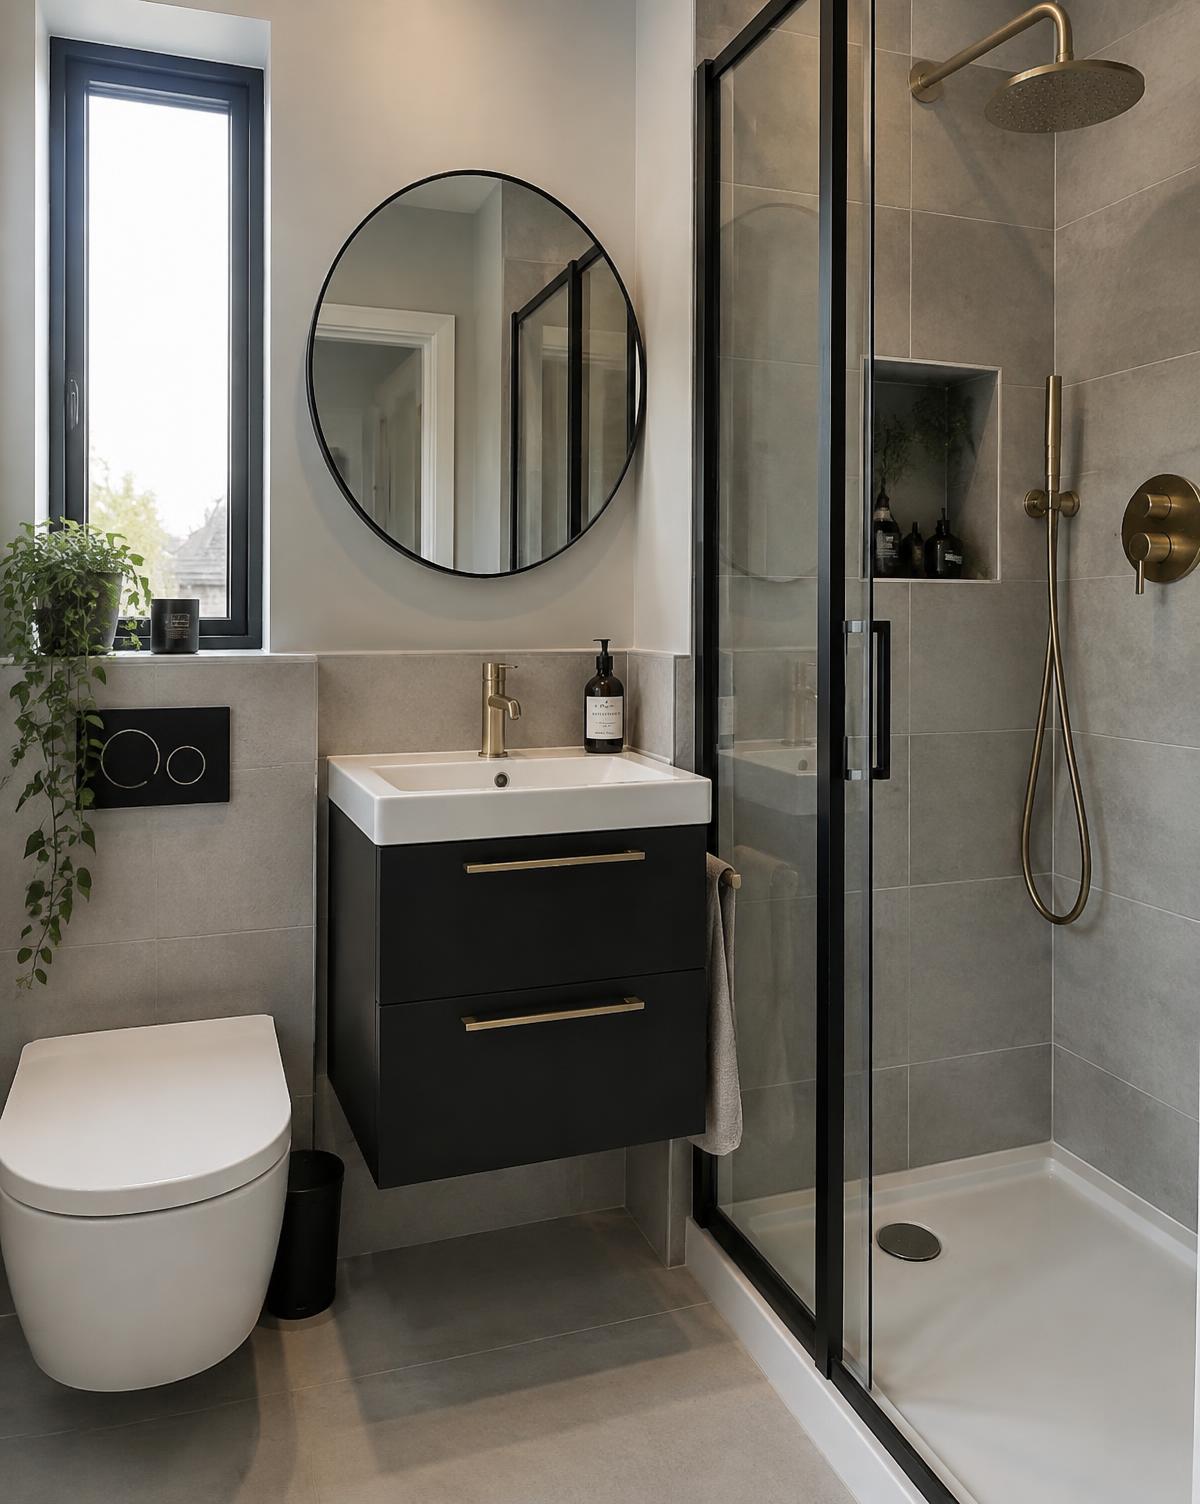
Design inspiration — illustrative imagery, not completed Terra Bathrooms projects.
What’s included
What This Work Covers
- Space-efficient layout planning
- Compact showers and enclosures
- Wall-hung sanitaryware options
- Vanity and storage solutions
- Ventilation considerations
- Plumbing and electrical work
- Tiling and finishing
Practical considerations
Worth Knowing Before You Start
Every centimetre counts
Door swings, shower entry and basin clearance are planned together so the room is comfortable to use.
Ventilation
Small rooms need effective extraction to manage moisture. We consider this as part of the project.
Access to the house
En-suites often mean working through bedrooms — we discuss access and protection beforehand.
FAQ
Questions About This Service
Can you add an en-suite to a bedroom?
Creating a new en-suite depends on space, drainage and structure. Describe your plans in your enquiry and we’ll discuss feasibility.
What size shower fits in an en-suite?
It depends on the room. We’ll suggest sizes that leave comfortable space around the other fittings.
Can I choose my own fittings?
Yes — with Fitting Only you supply them and we check suitability first.
Related services
- Complete Bathroom Renovations
Full renovations coordinated from strip-out and preparation to plumbing, electrics, tiling and the final finish.
- Wet Rooms & Walk-In Showers
Level-access showers and wet rooms built on correct falls, drainage and waterproofing.
- Design, Supply & Material Selection
Help with layout, finishes, sanitaryware and fittings — sourced for you or chosen by you.
Planning an En-Suite Renovation?
Tell us about your bathroom, choose Supply & Fit or Fitting Only, and we’ll discuss the right approach with you.